Plantation Garden House
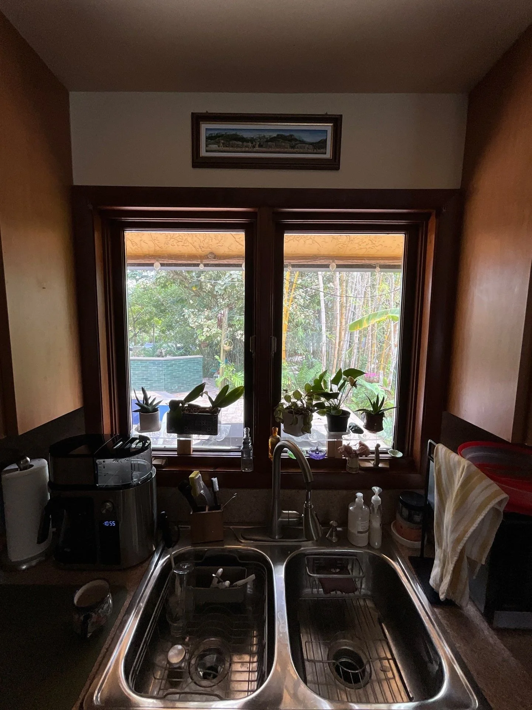
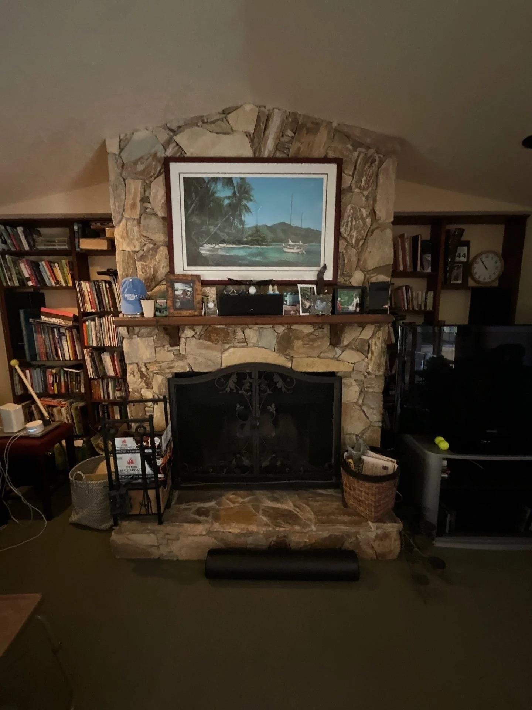
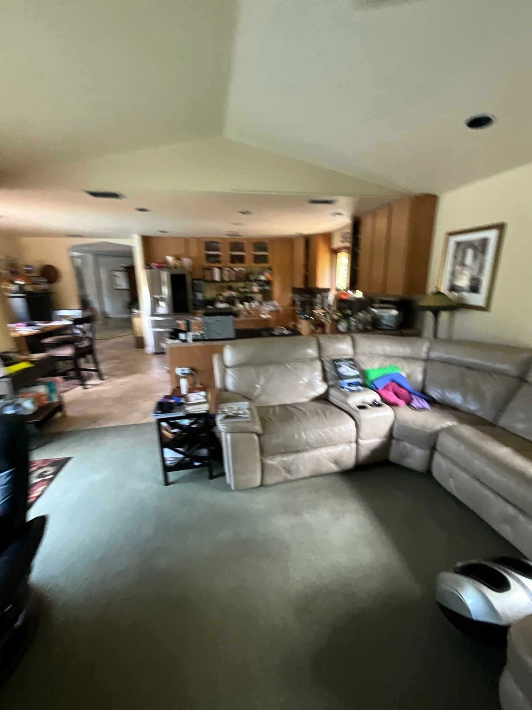
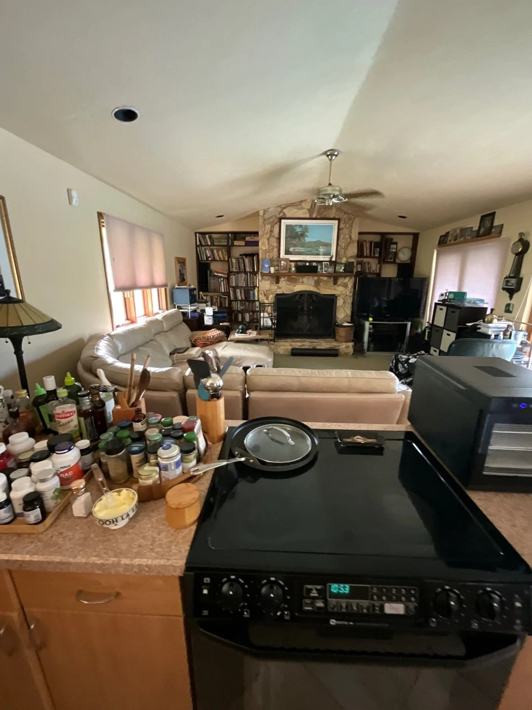
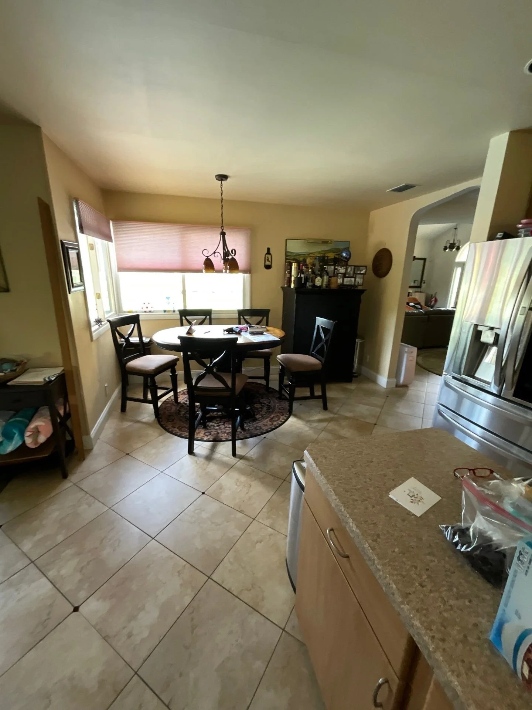
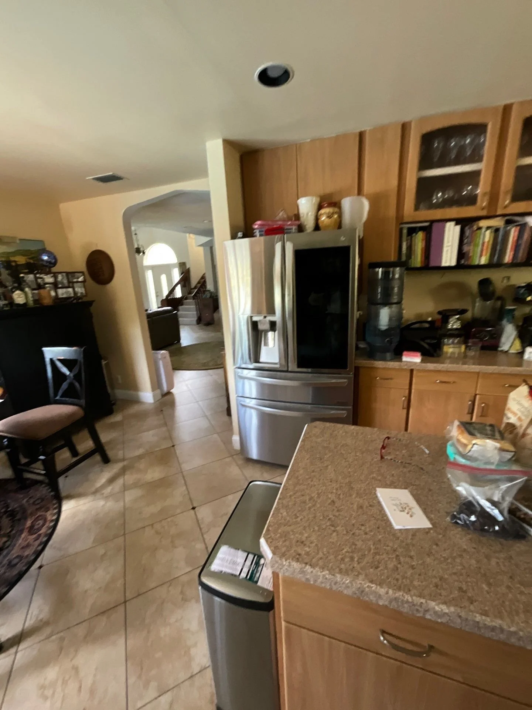
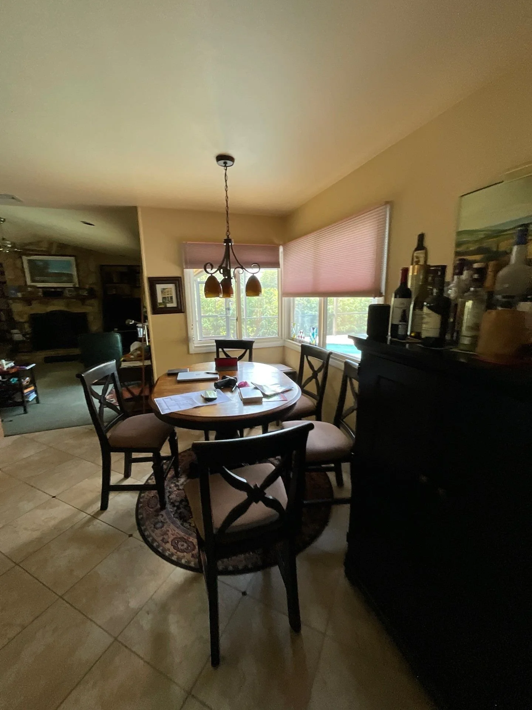
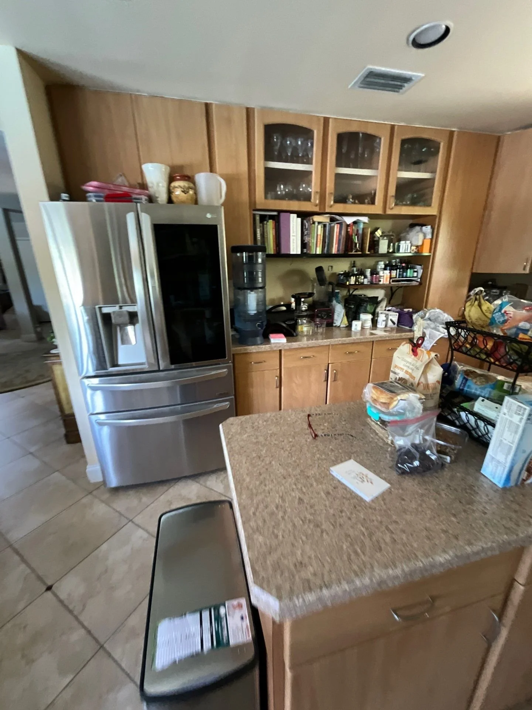
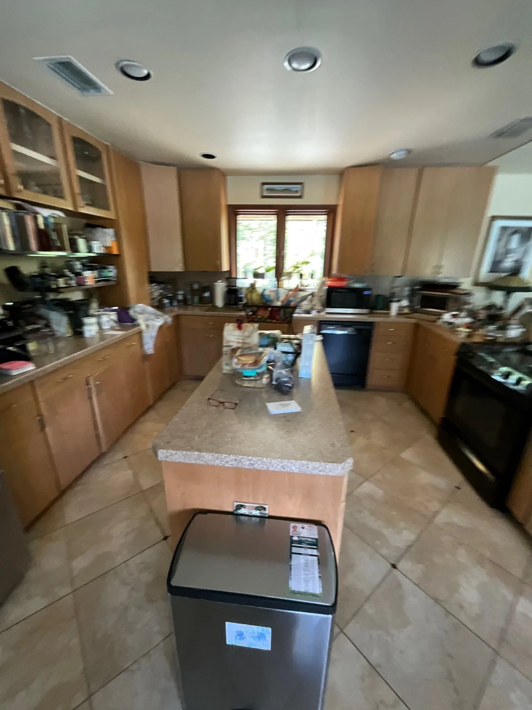
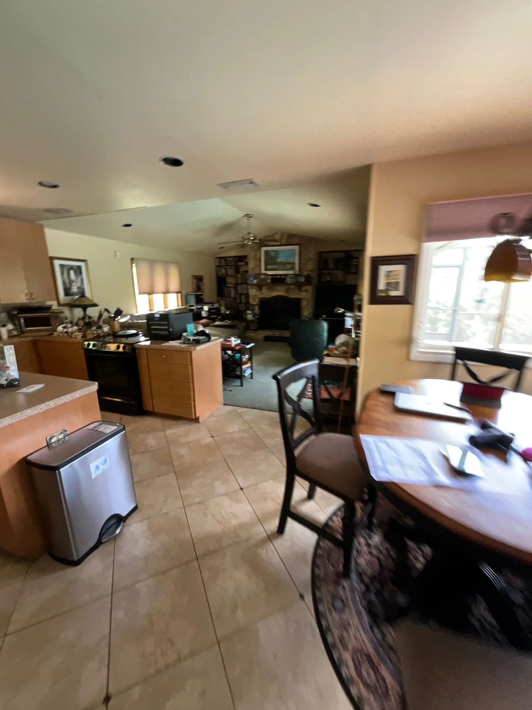
Max Tallent Corp redesigned this family room, living room, and kitchen to create a new layout centered around family gatherings and everyday use. The renovation included reconfiguring the dining area to accommodate a large seven foot diameter table, replacing existing shelving with a custom built-in bar featuring backlighting and concealed storage, and adding ceiling beams to bring more character to the pitched ceiling. Above the fireplace hangs a TV concealed as artwork, adding to the modern and updated design. New cabinetry, appliances, countertops, hardware, fixtures, and finishes were installed to improve both function and flow. A large 4' x 6' picture window was also added, opening the interior to views of the home’s lush tropical garden.


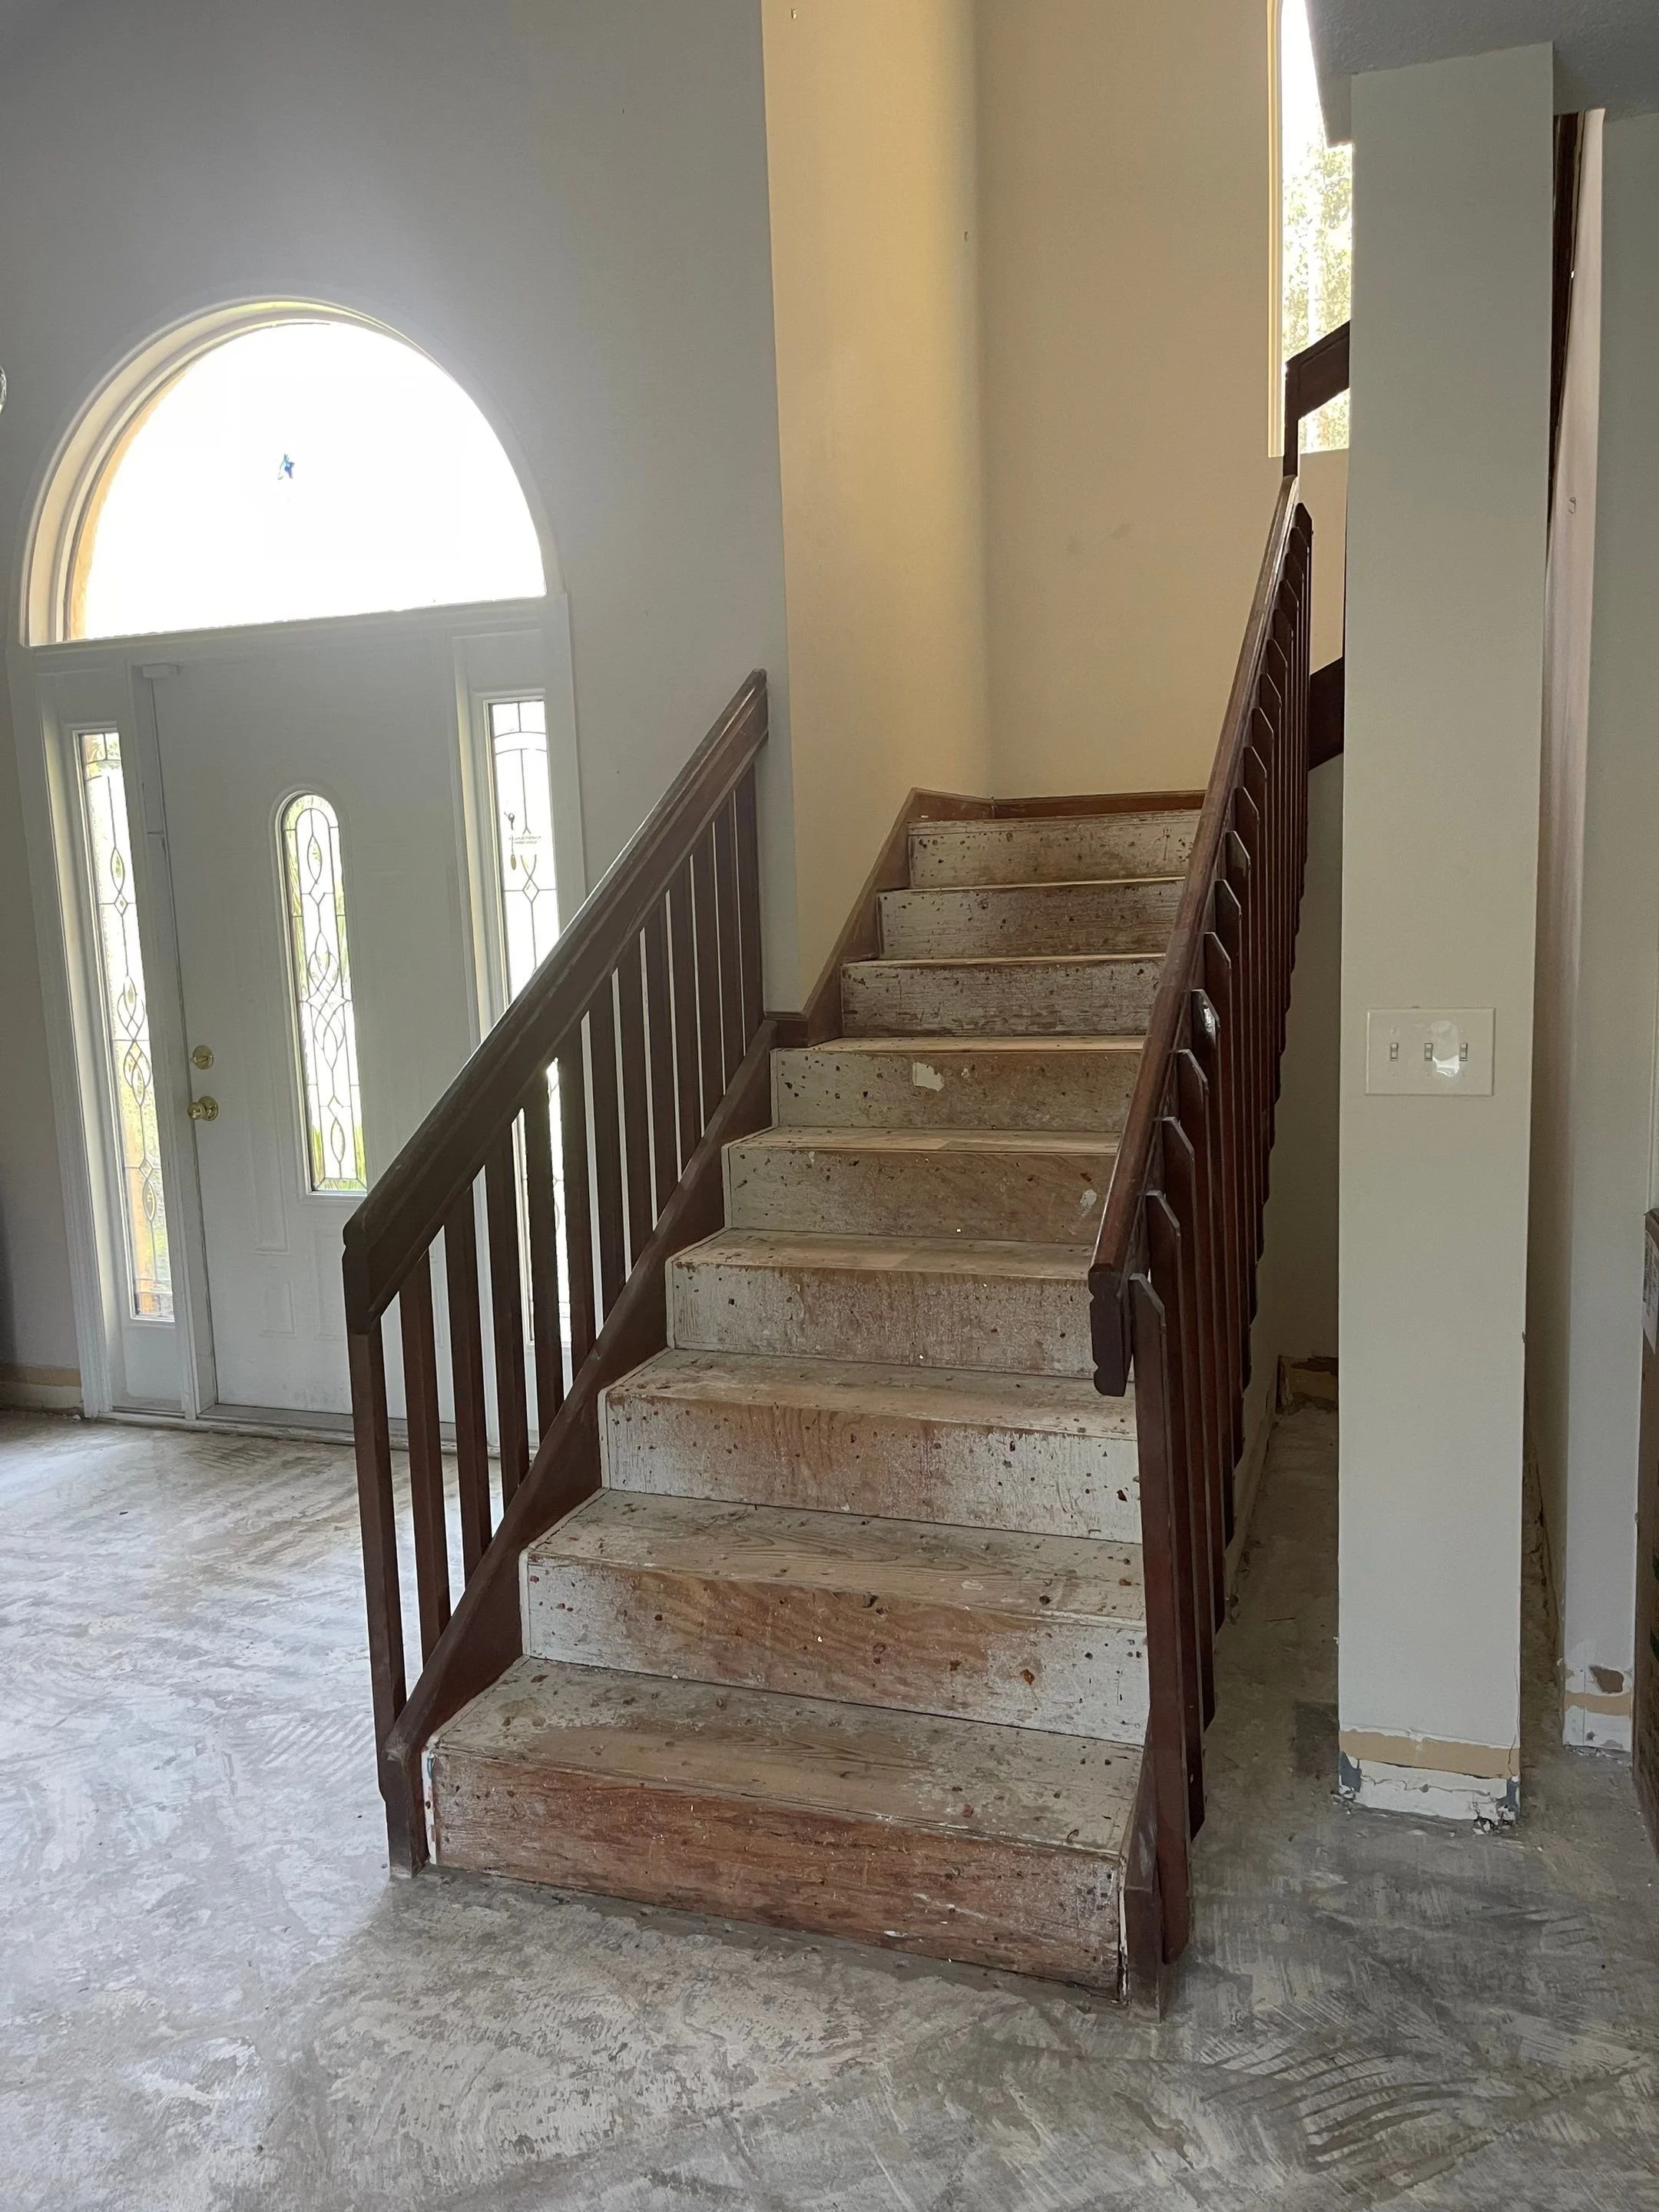
Before Photos